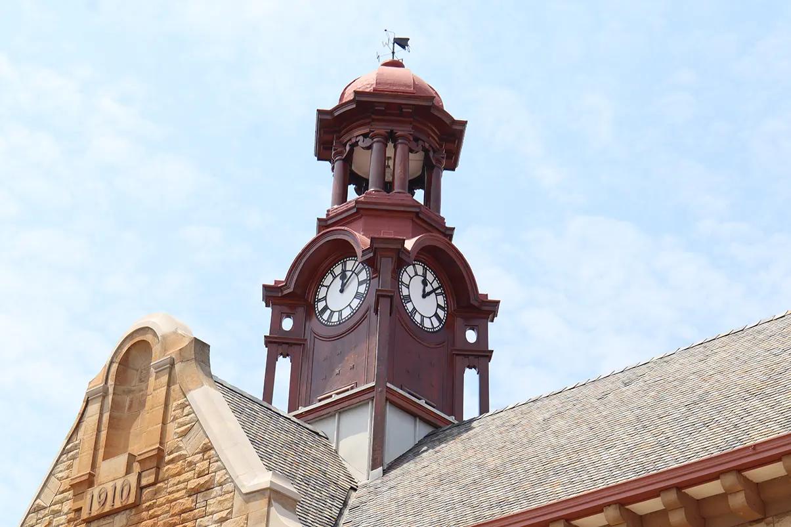
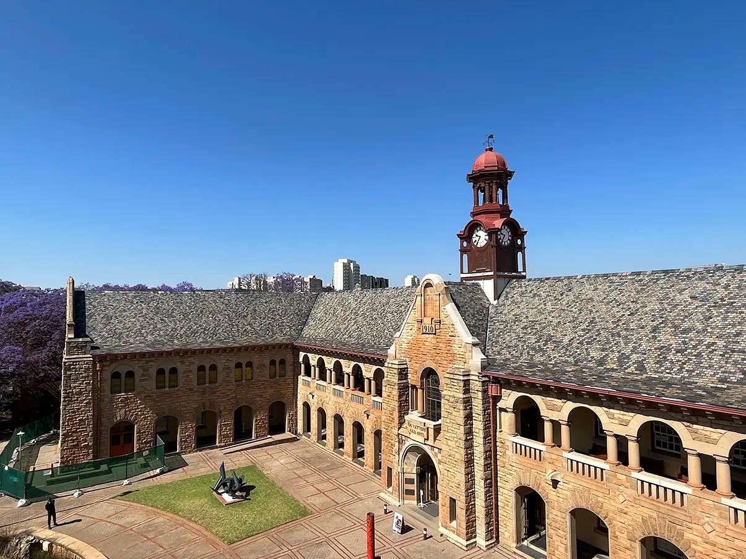
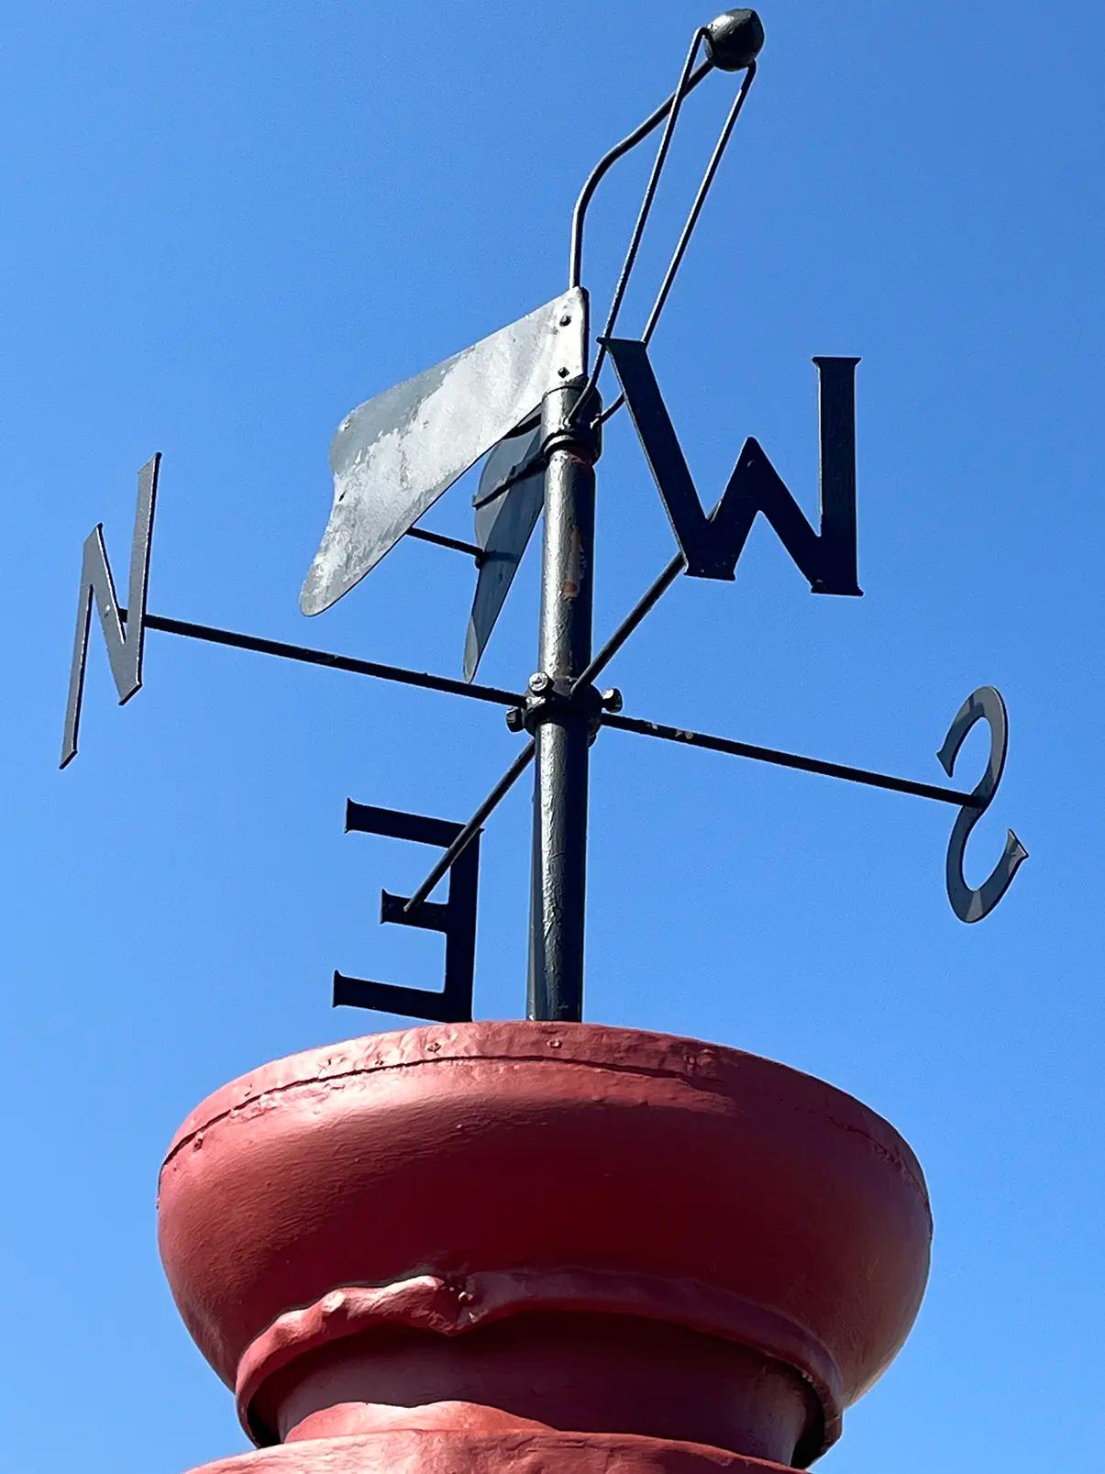
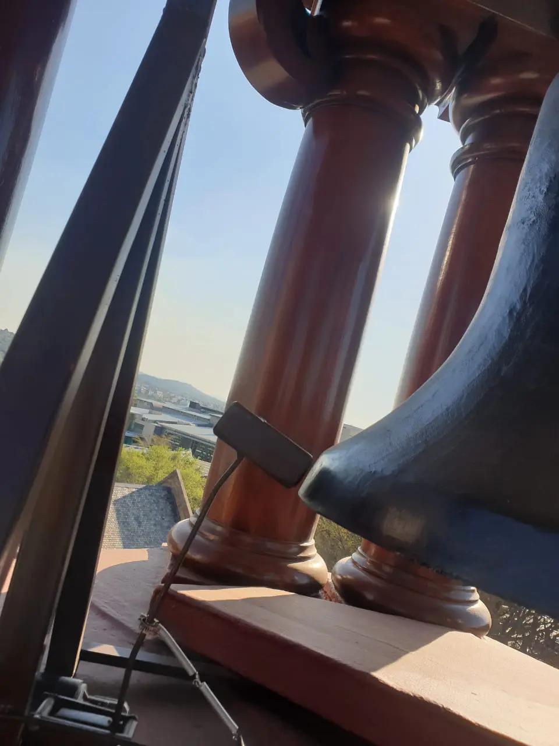
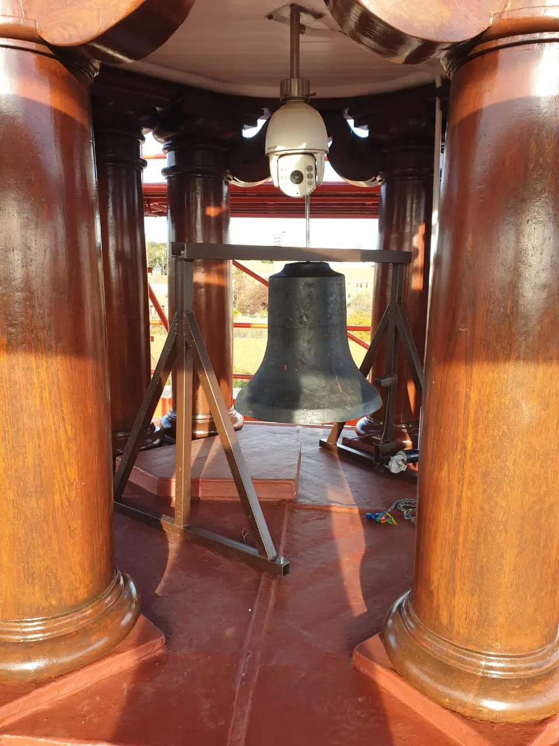
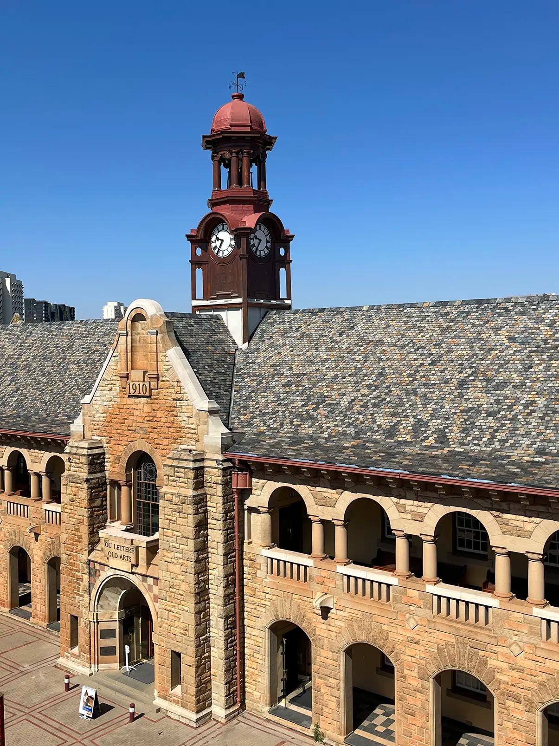
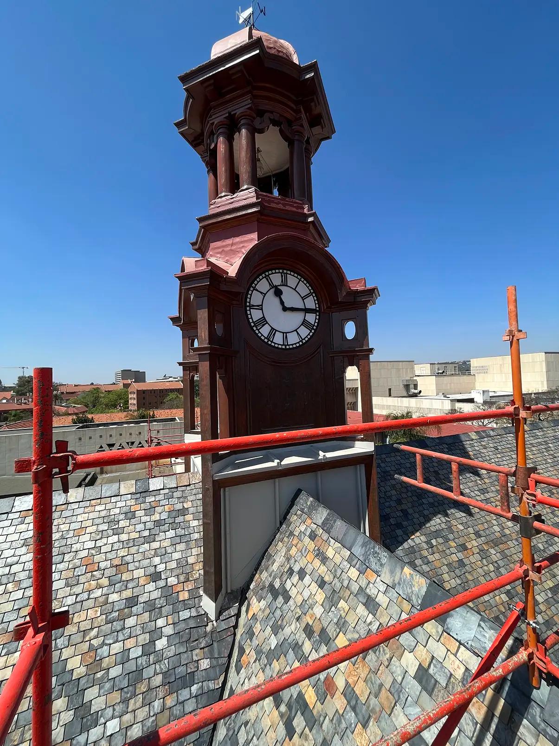
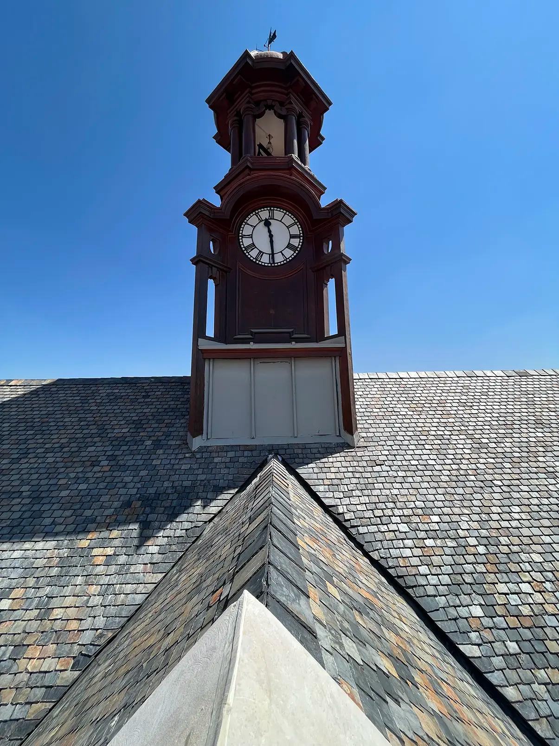
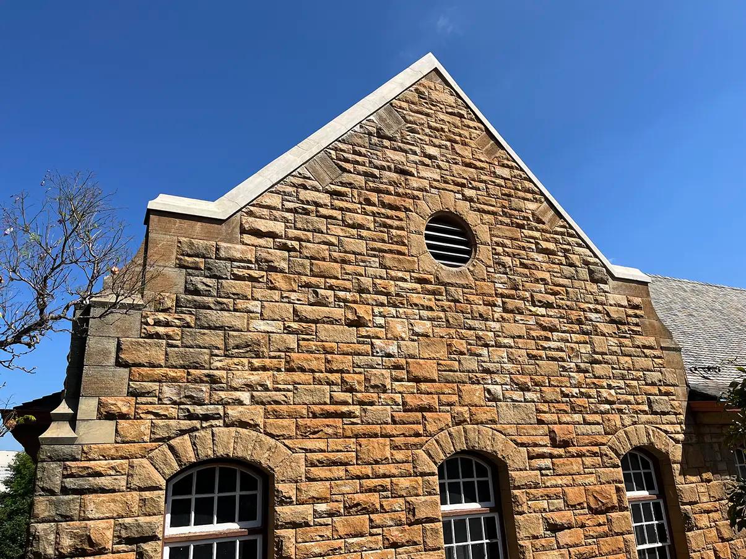
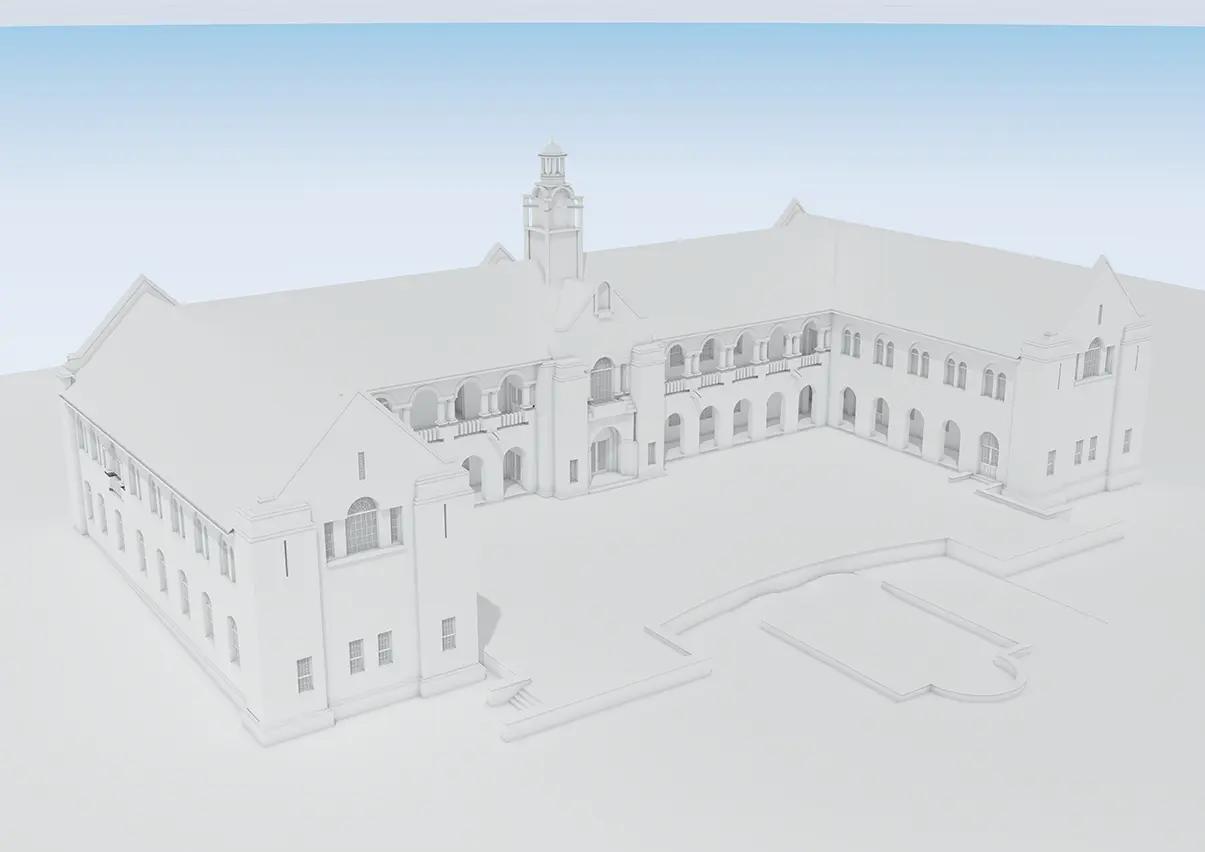
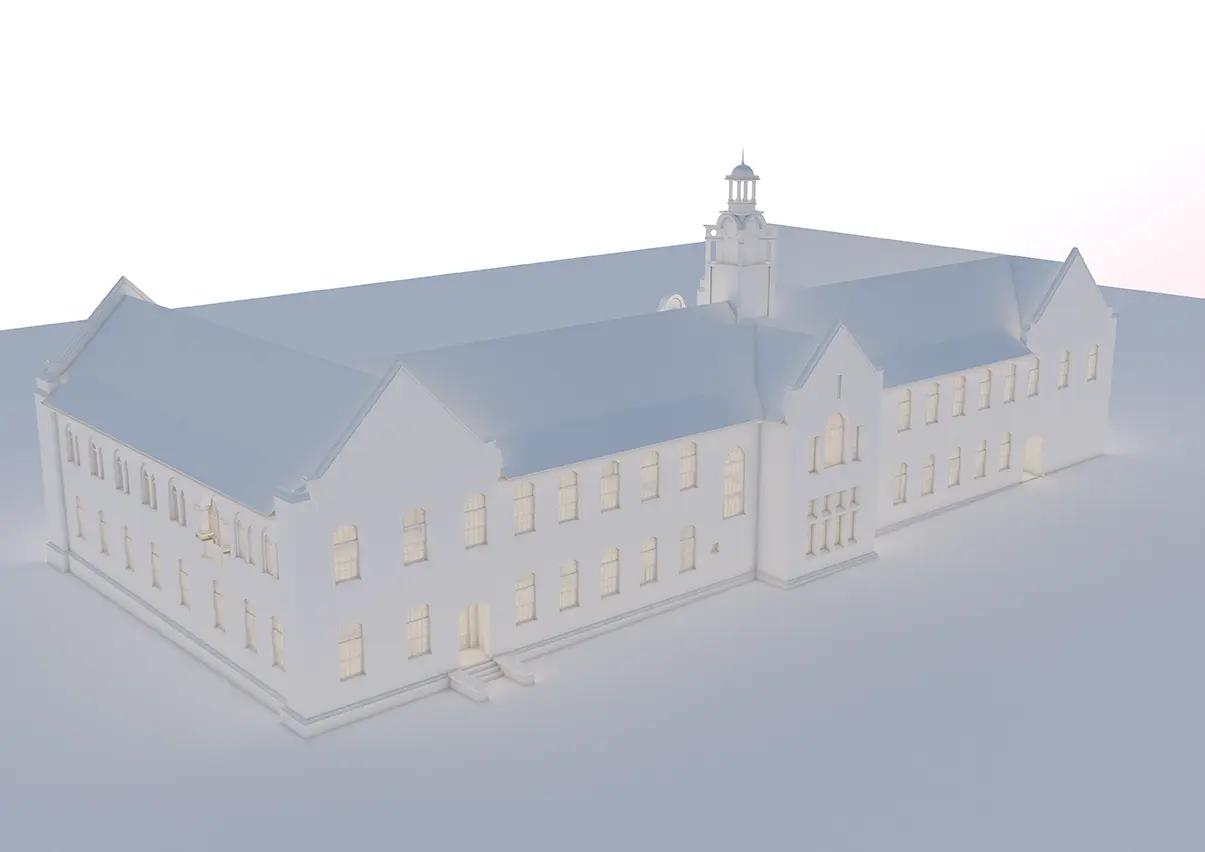
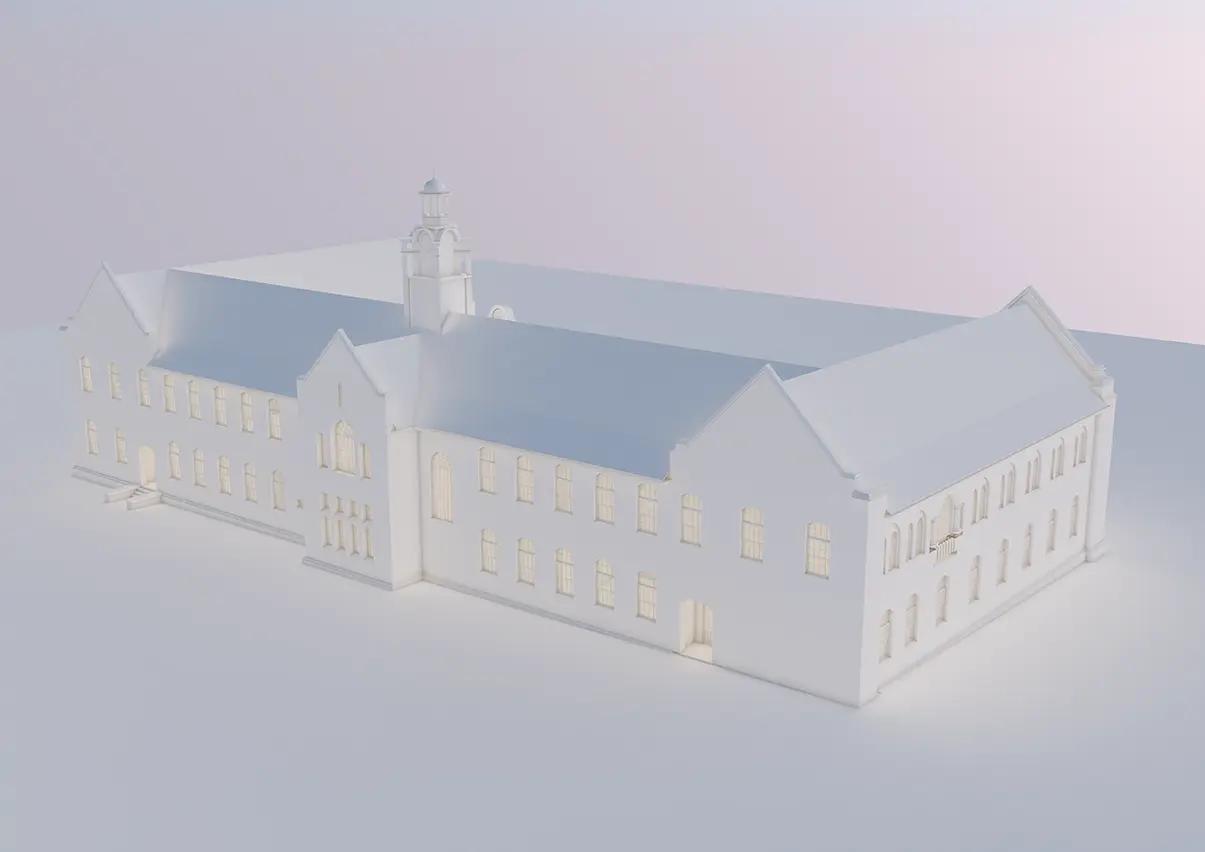
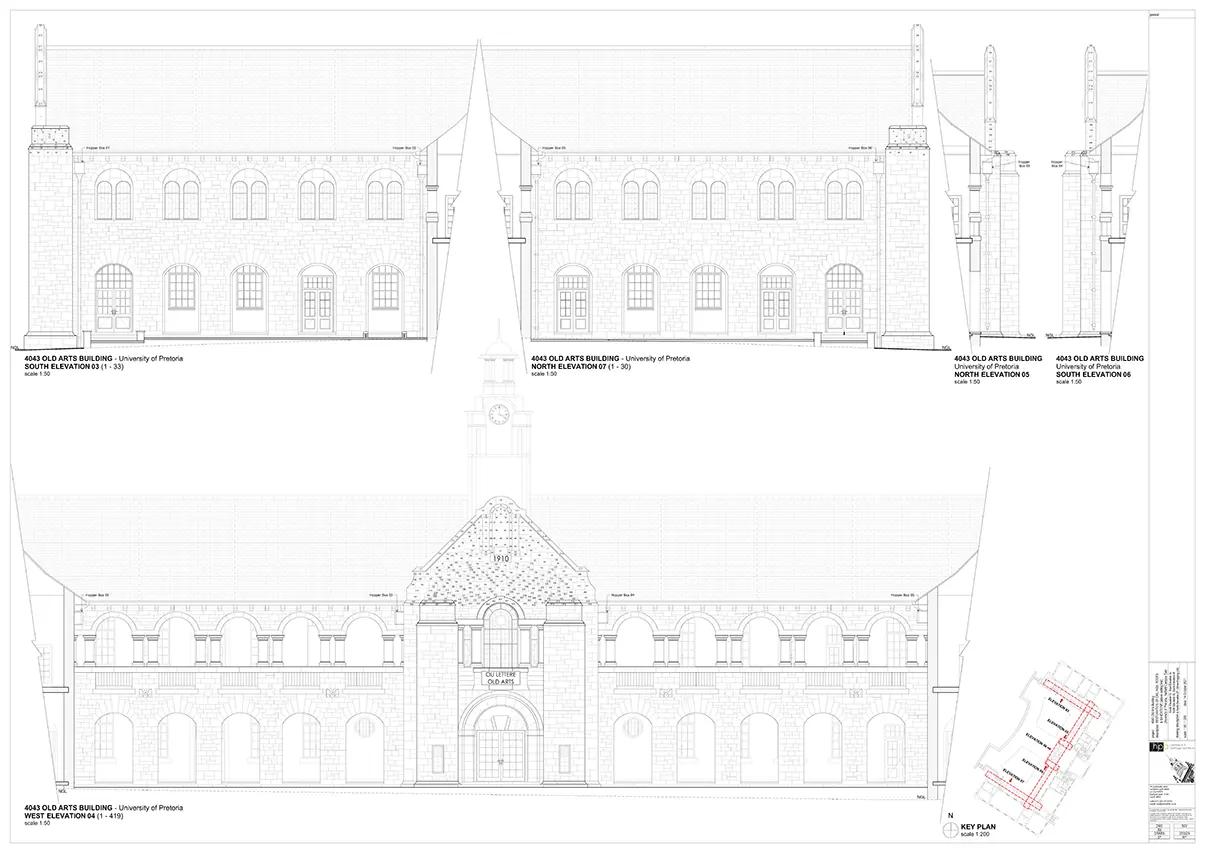
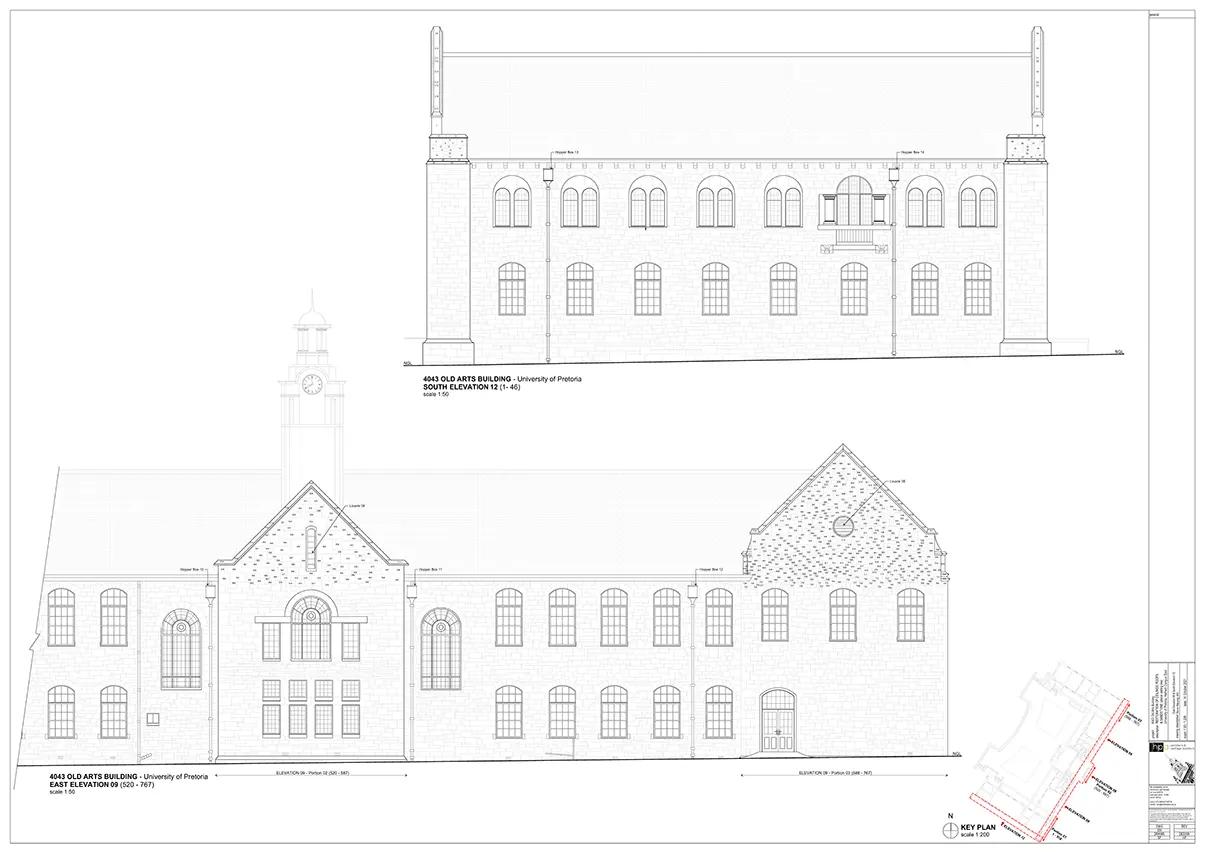
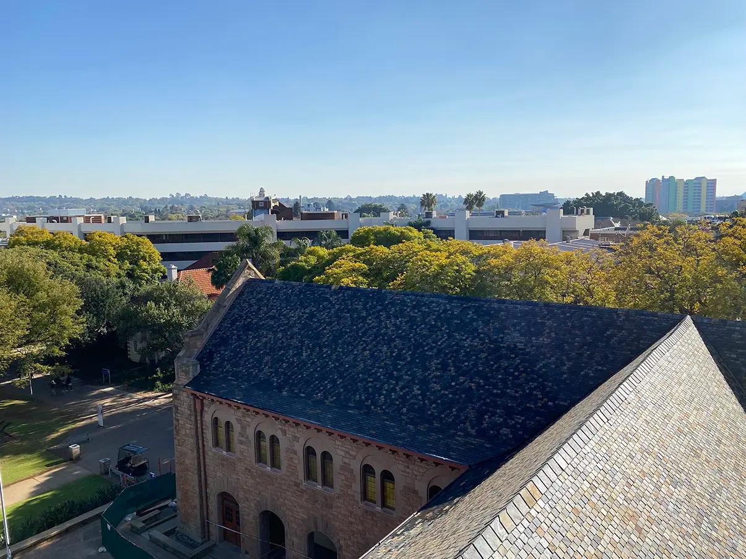
The Old Arts Building is a well-recognised symbol of the University of Pretoria (UP) and is situated in the heart of its Hatfield Campus. The sandstone facades, stained glass windows, ceremonial double winged staircase, and symmetry of the building (with the clock tower as the main focal point) is typical of the New Classical and Italian Renaissance revival styles.
On 15 April 1909 Gen. Jan Smuts (then prime minister of the Union of South Africa) announced plans to construct a building on the Transvaal University College (TUC) grounds “which would be the finest in South Africa”. This was the Old Arts Building and an amount of £50,000.00 was pledged by Gen. Smuts toward the construction of this building.
Plans were drawn up in 1909 (together with the Old Chemistry Building) by Percy Eagle, the chief architect of the Deptartment of Public Works. Tenders were sought in 1909, and in March 1910 the Department of Public Works appointed JJ Kirness as the building contractor to construct the Old Arts Building.
The Old Arts Building initially housed almost the entirity of TUC and only excluded the chemistry and physics departments, which were housed in the Old Chemistry Building. The Old Arts Building housed the senate chamber and the secretary’s office opposite the ground floor entrance hall. The ground floor also housed the German, French, Dutch, and mathematics departments, with staff offices and lavatories. The central wing ground floor south end housed the philosophy, Greek, and Latin departments, with staff offices, lavatories, and cloakroom. The central wing first floor housed the common room under the clock tower. The geology and zoology departments were housed in the north wing first floor. The English department, history department, and a library were housed on the south wing first floor.
The 1911 move from the old Staatsgimnasium to the Old Arts Building was a memorable event. According to records, students made a large hay stack next to the Old Arts Building and proceeded to jump from the first floor (central) balcony down onto it. At the time of the move, TUC had a total of 62 enrolled students, 7 professors, 6 lecturers, 1 secretary, and 1 facilities manager to administer the entire institution.
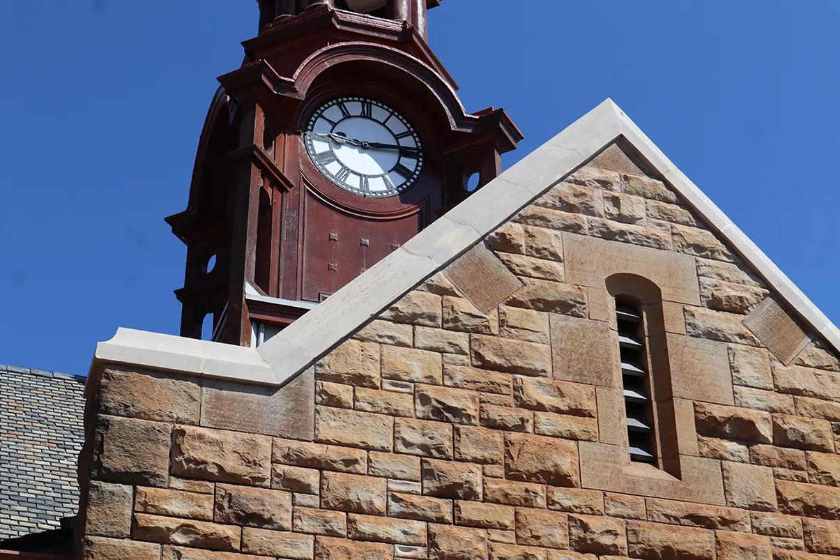
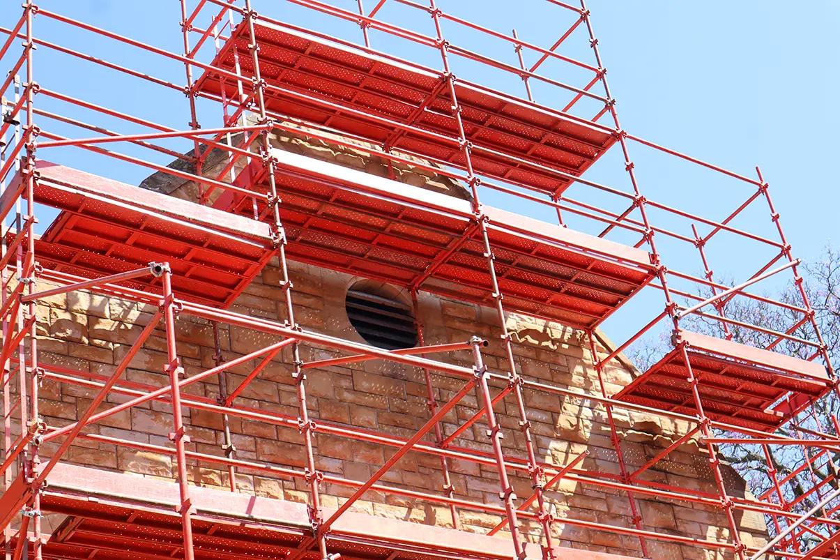
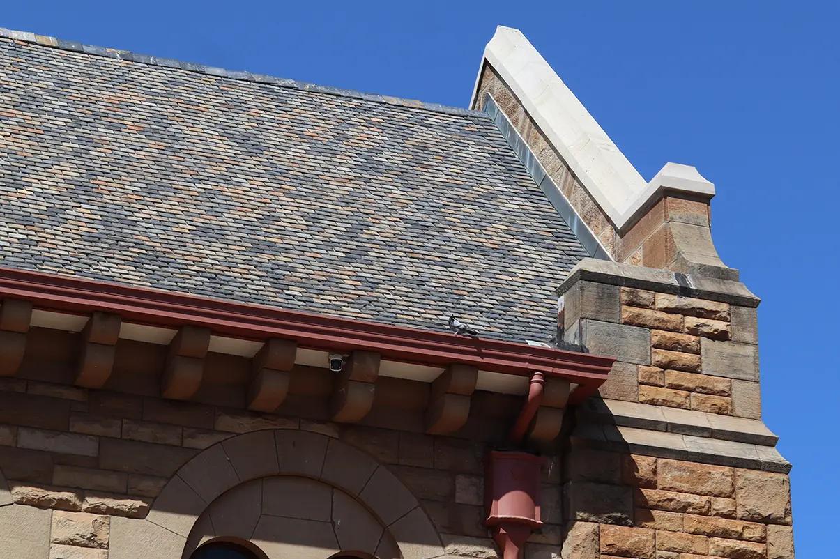
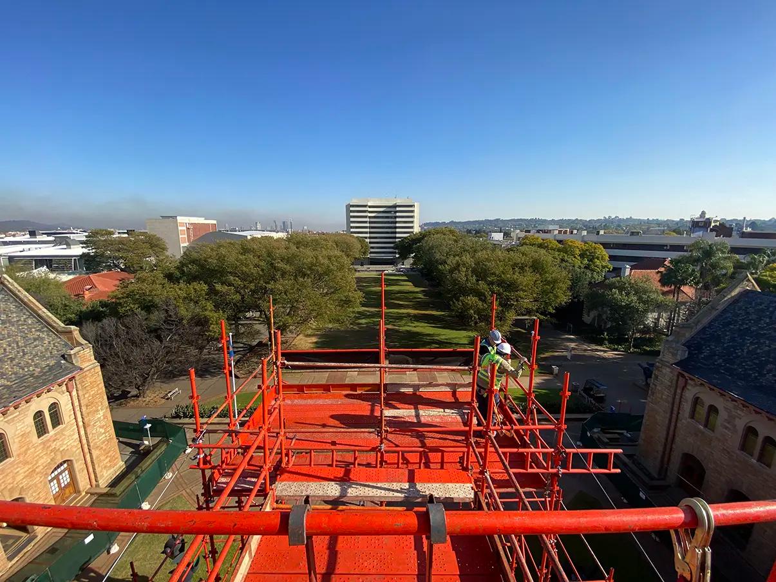
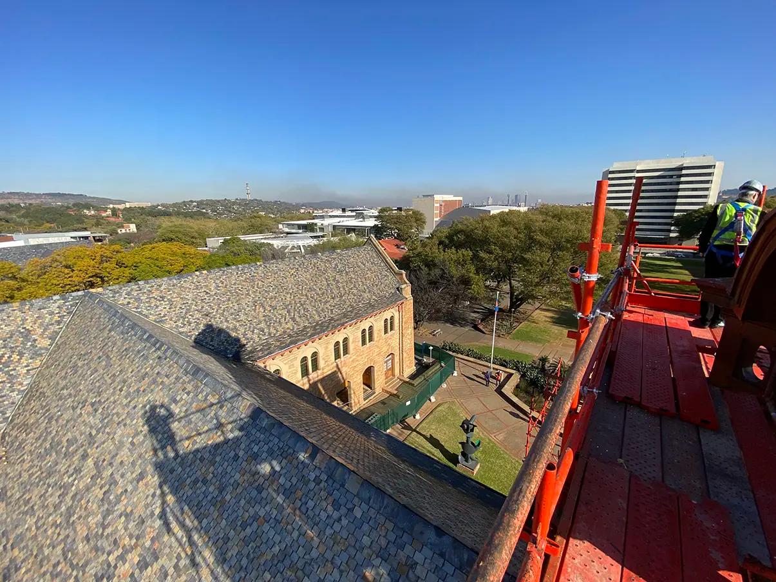
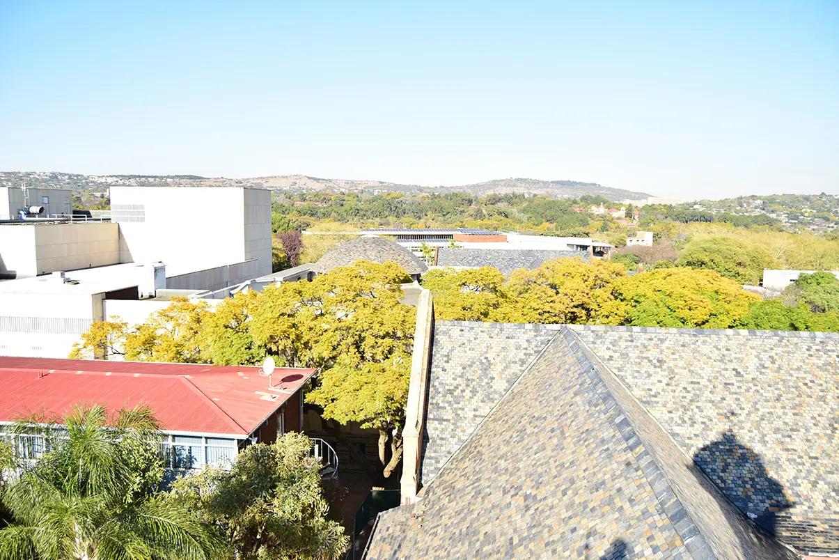
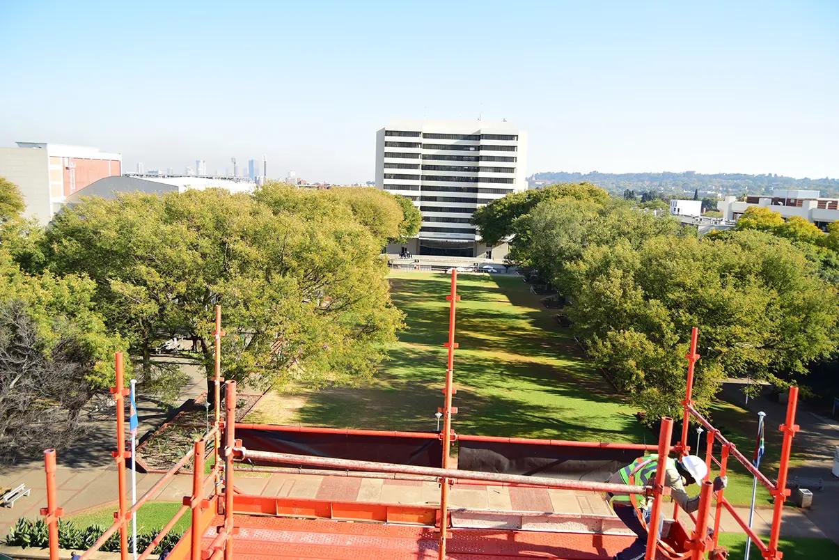
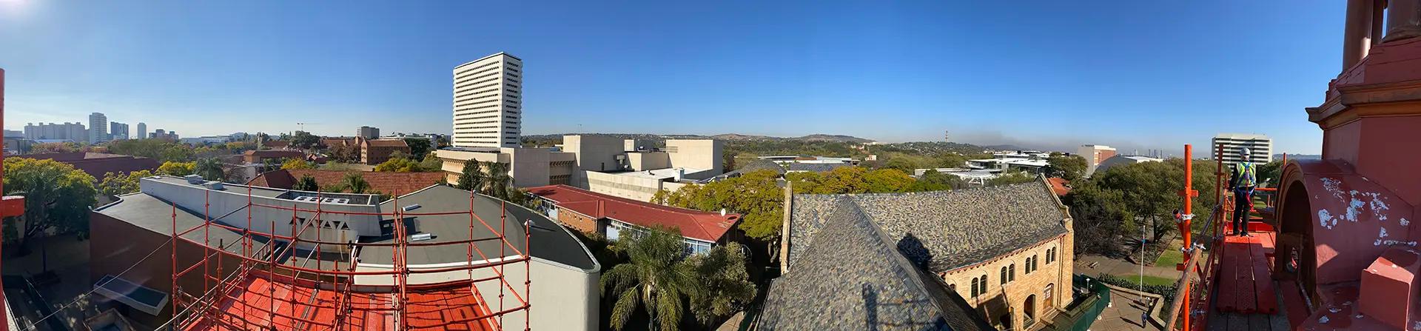
The Old Arts Building currently houses the Van Tilburgh and Mapungubwe collections on the first floor, with the UP archives located on the ground floor. The 2023-2024 restoration and repair project included the slate roof, the clock in the clock tower, certain sections of the sandstone facades, and the historic gutters, hopper boxes, and downpipes.
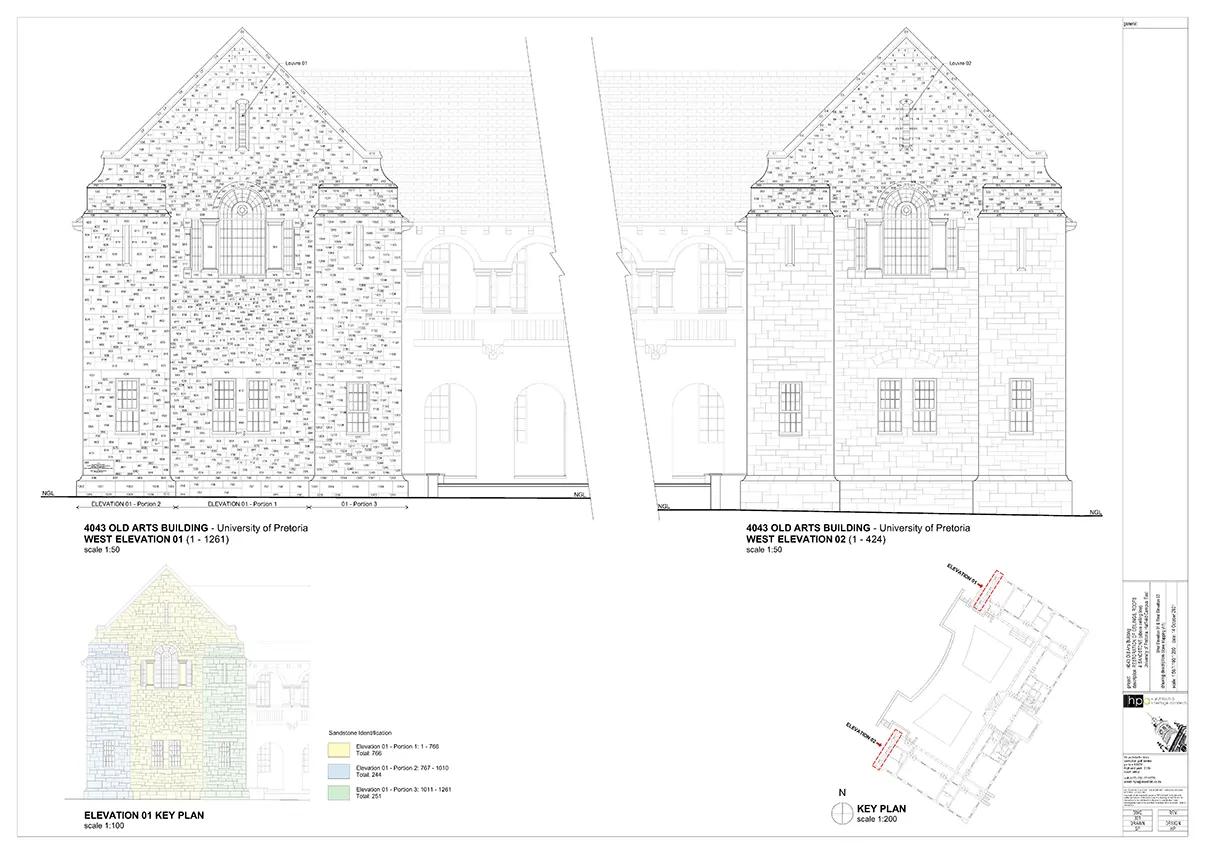
Sandstone Mapping: As part of the 2023-2023 project, all of the sandstone facades were mapped through visual inspections, which is still considered the most effective means to systematize a building survey. The map (in this case a graphic representation) represents the condition of every sandstone element on the building facades. This information is used to determine (together with the specialist sandstone restorer) what is required in terms of restoration and repair (or replacement of) sandstone blocks, pointing, and mortar joints. A complete report (with graphic and photo records) of restoration and conservation interventions was handed to the client at project completion. These as-built maps are important for archival records, forming a road map of the restoration and conservation interventions on the building during the 2023-2024 project.