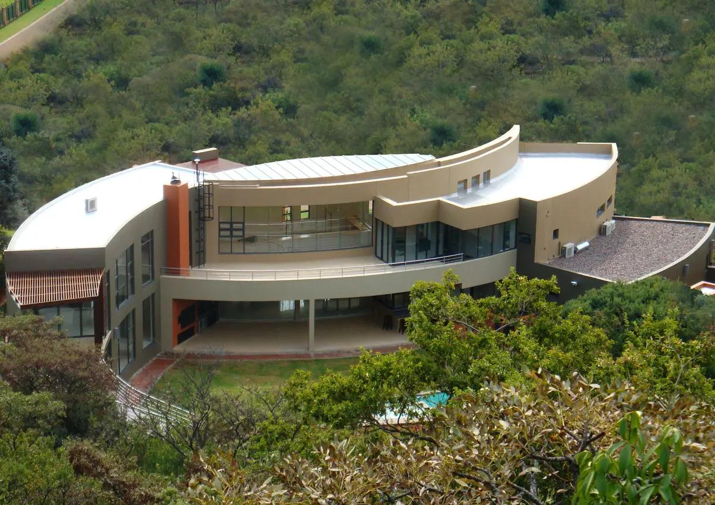
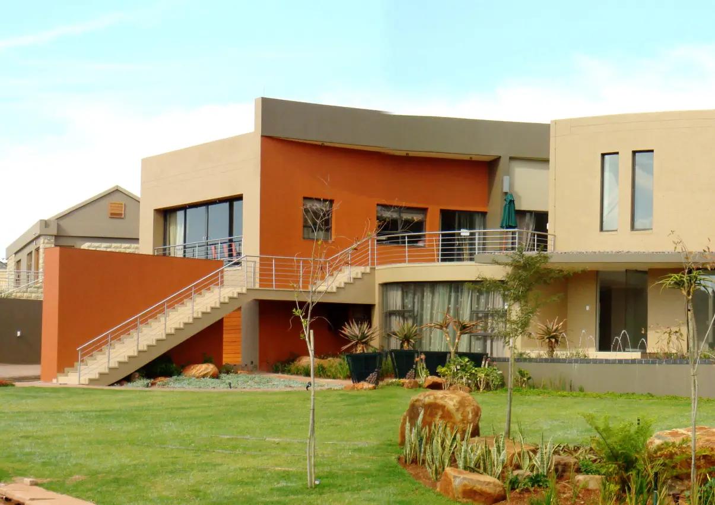
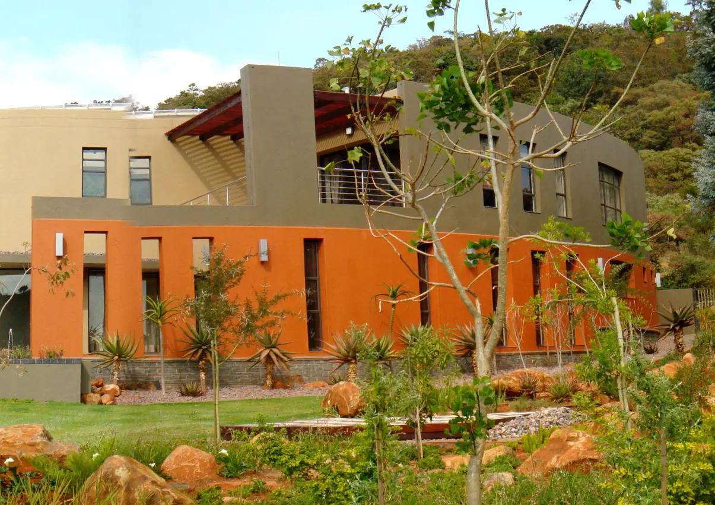
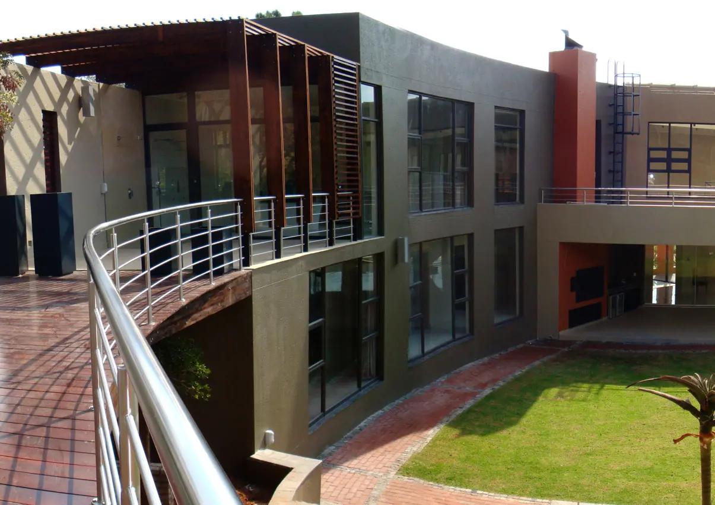
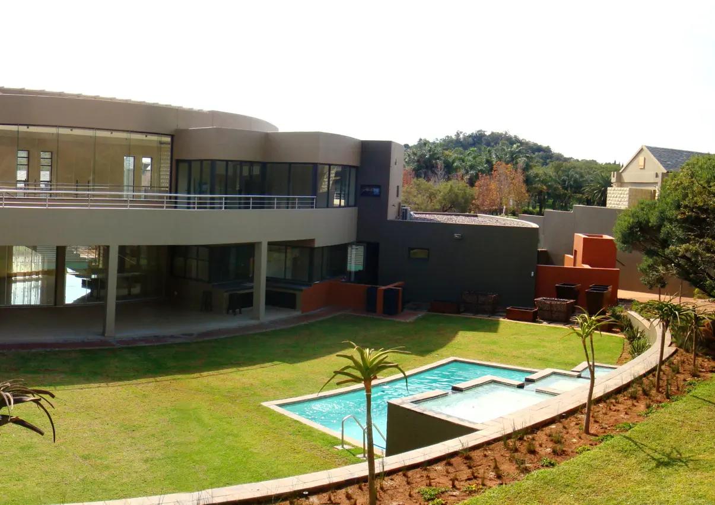
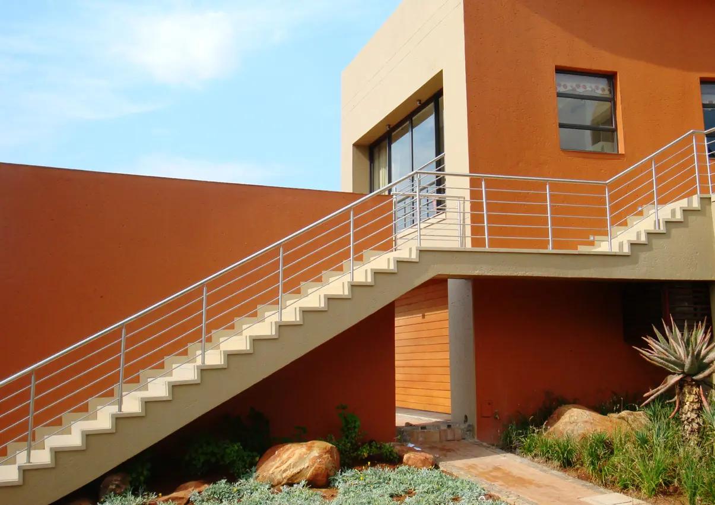
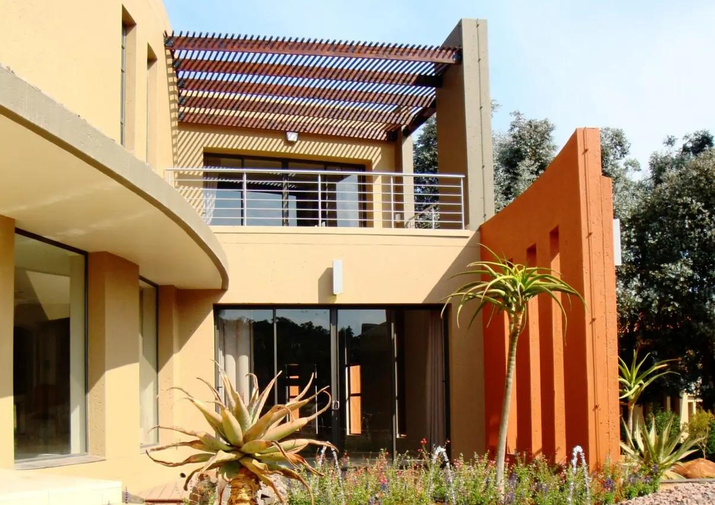
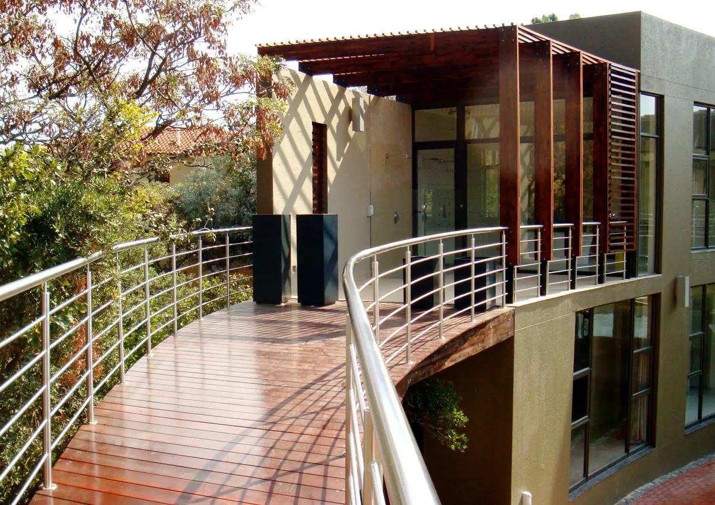
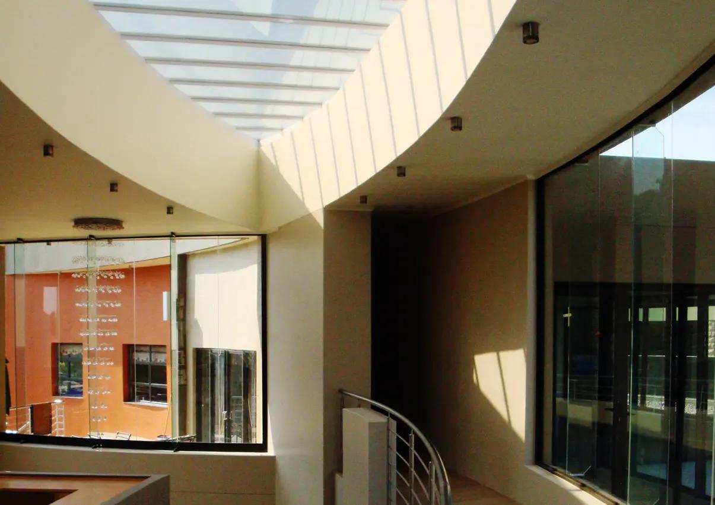
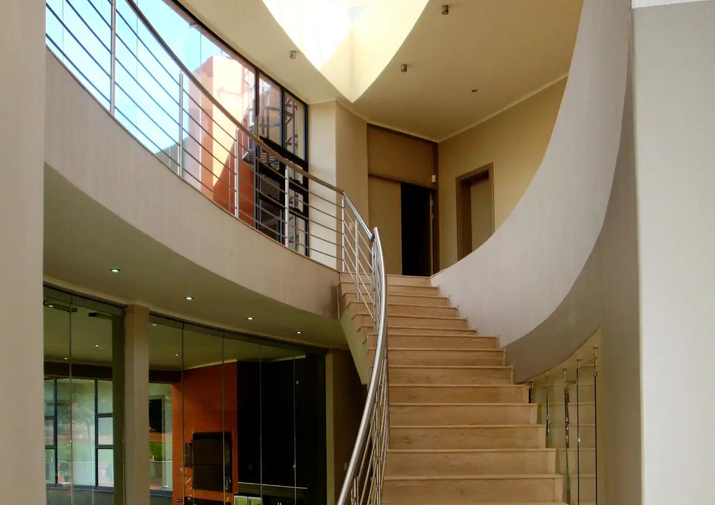
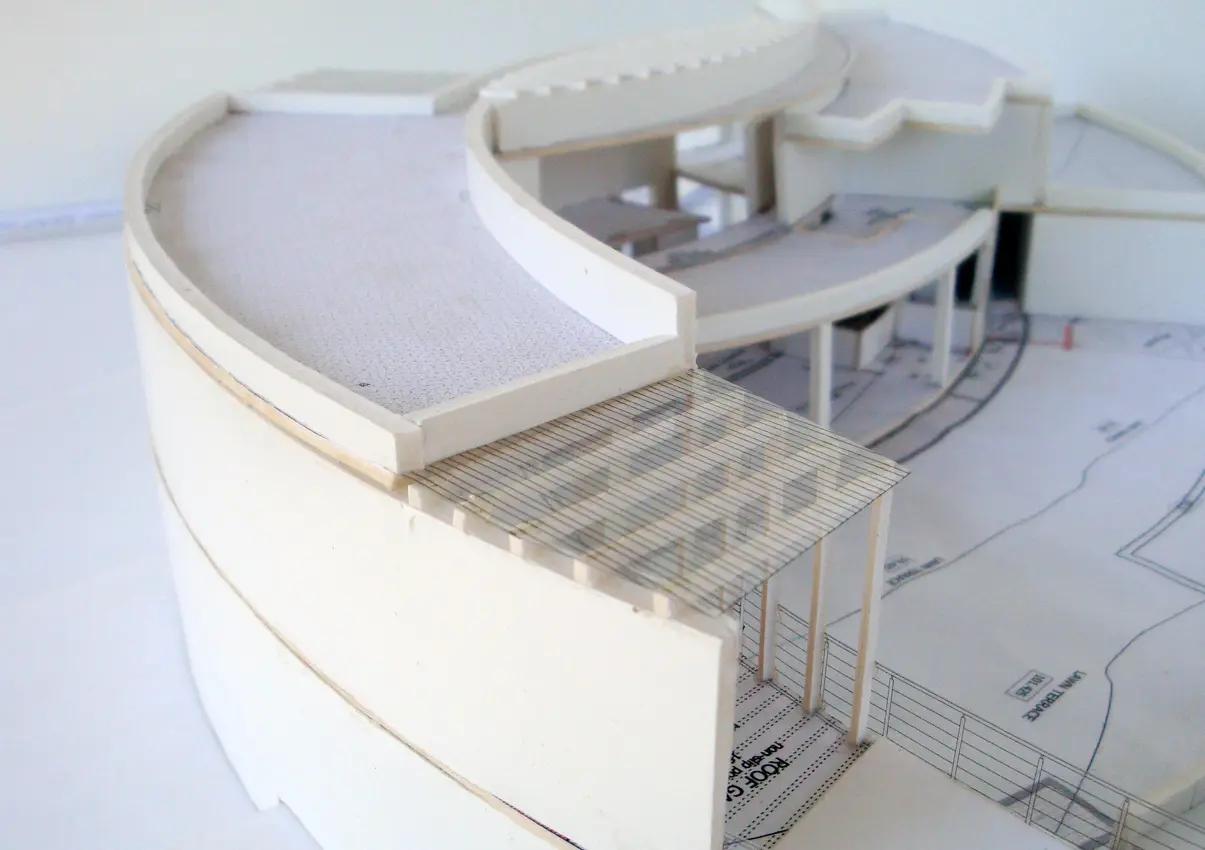
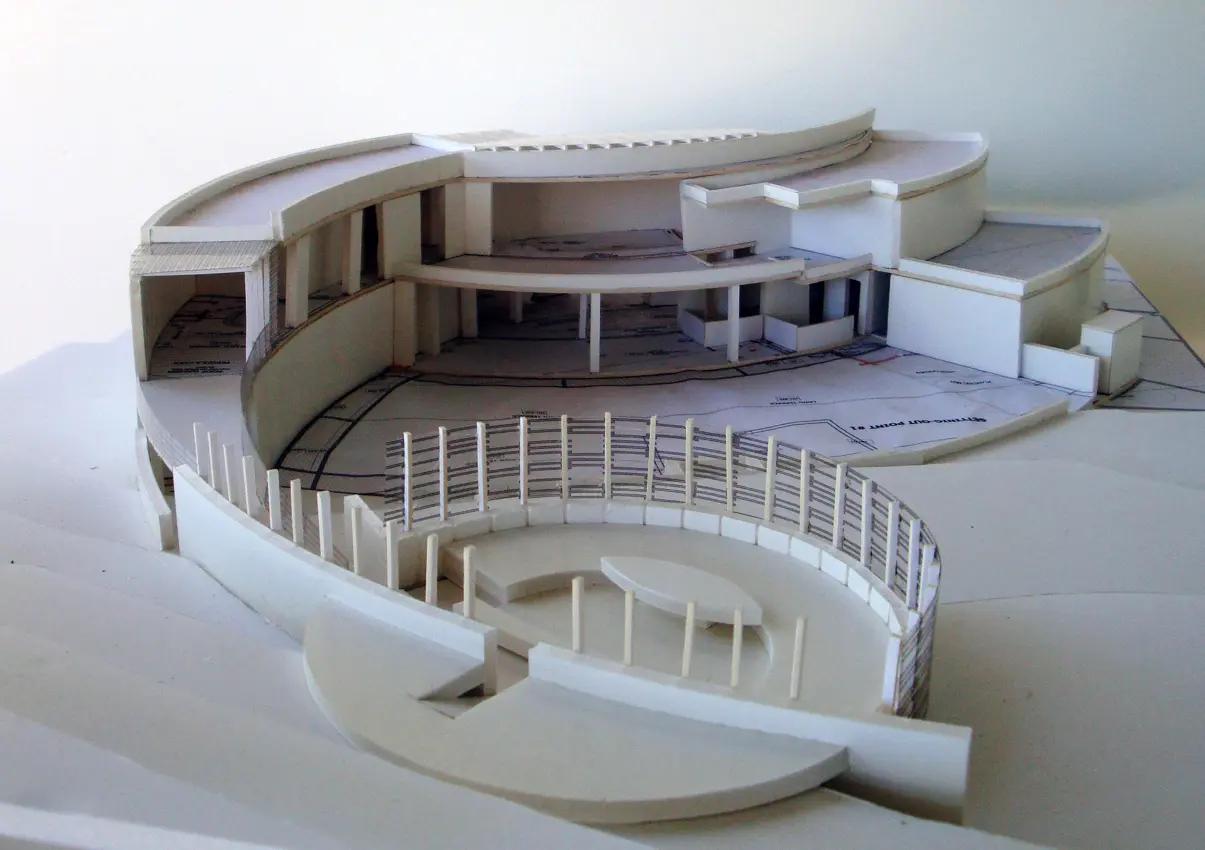
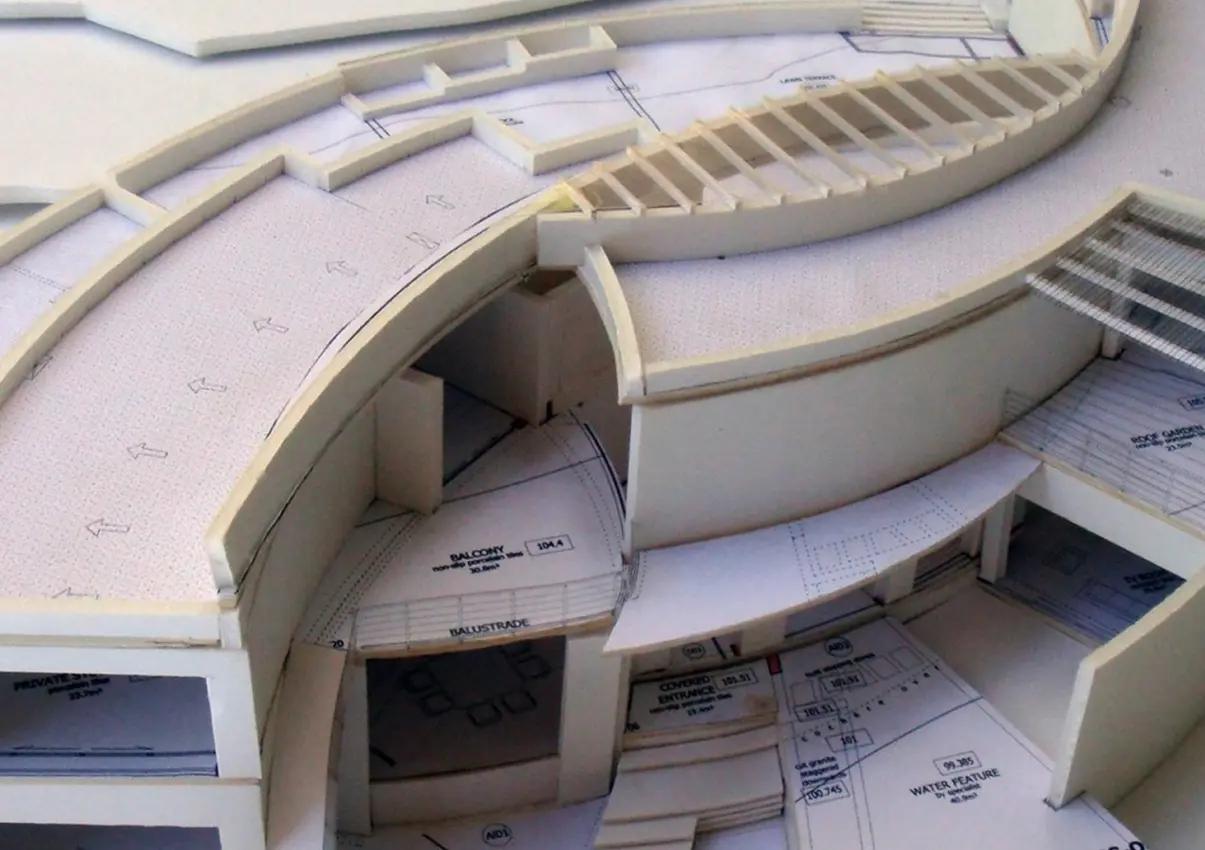
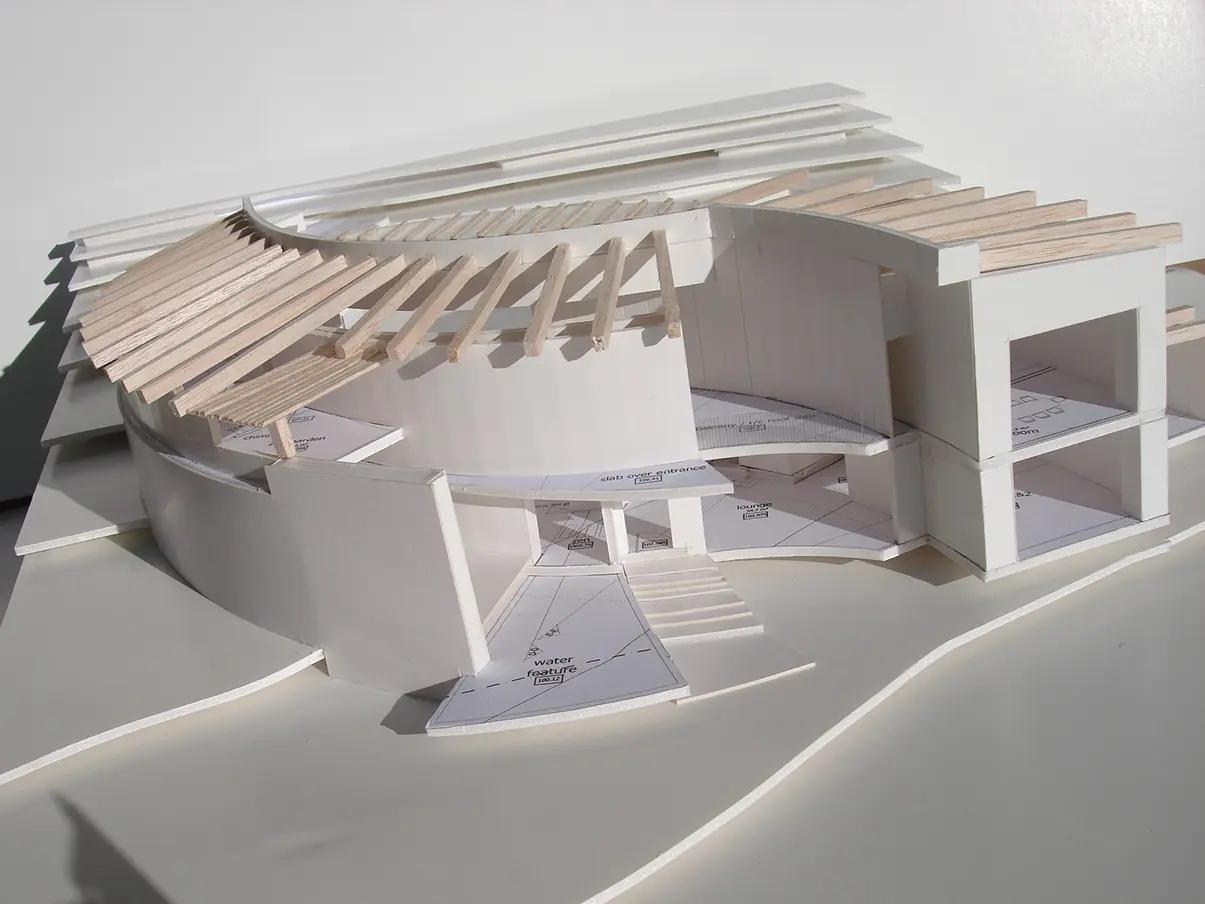
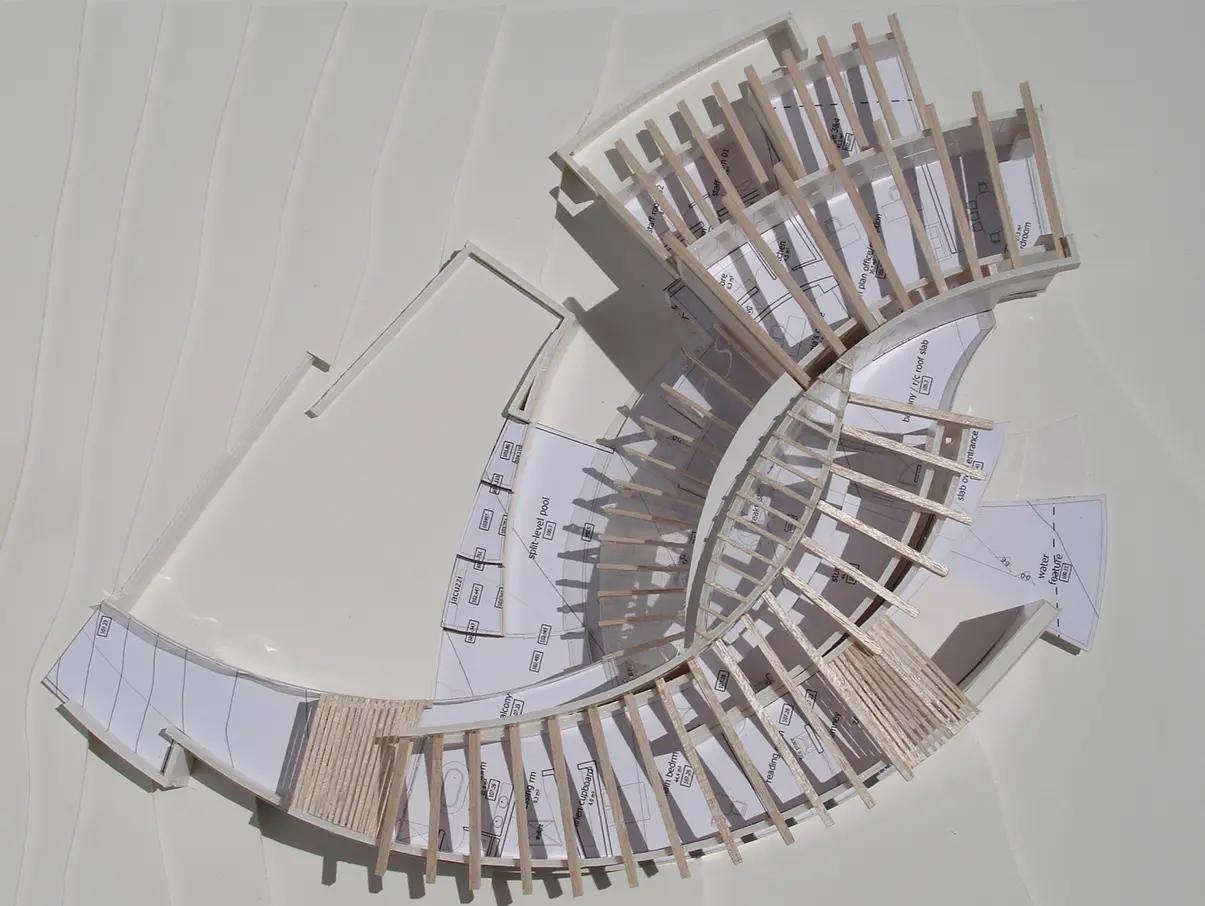
The interesting spatial quality of House Fourie-Zack is derived from the client's wish to integrate two semi-circular forms (emulating two capped hands) into the house floor plan. The plan allows for a large atrium at the centre of the house, with two wings extending to the north and south. The site is nestled to the north of a small nature reserve.